
S e r v i c e s
LX Architecture is a residential architecture practice wth a focus on new homes, alterations and additions.
Services extend from early feasibility and concept design through to consent documentation and construction observation.

Feasibility + Pre-Design
Following an initial complimentary meeting, LXA gathers the key information needed to establish the project brief and understand the opportunities and constraints of the site.
01


Concept
A range of design responses are explored in relation to the brief, site, budget and program. This stage is highly collaborative, allowing the design direction to be tested and refined with you before a preferred concept is selected for development.
02
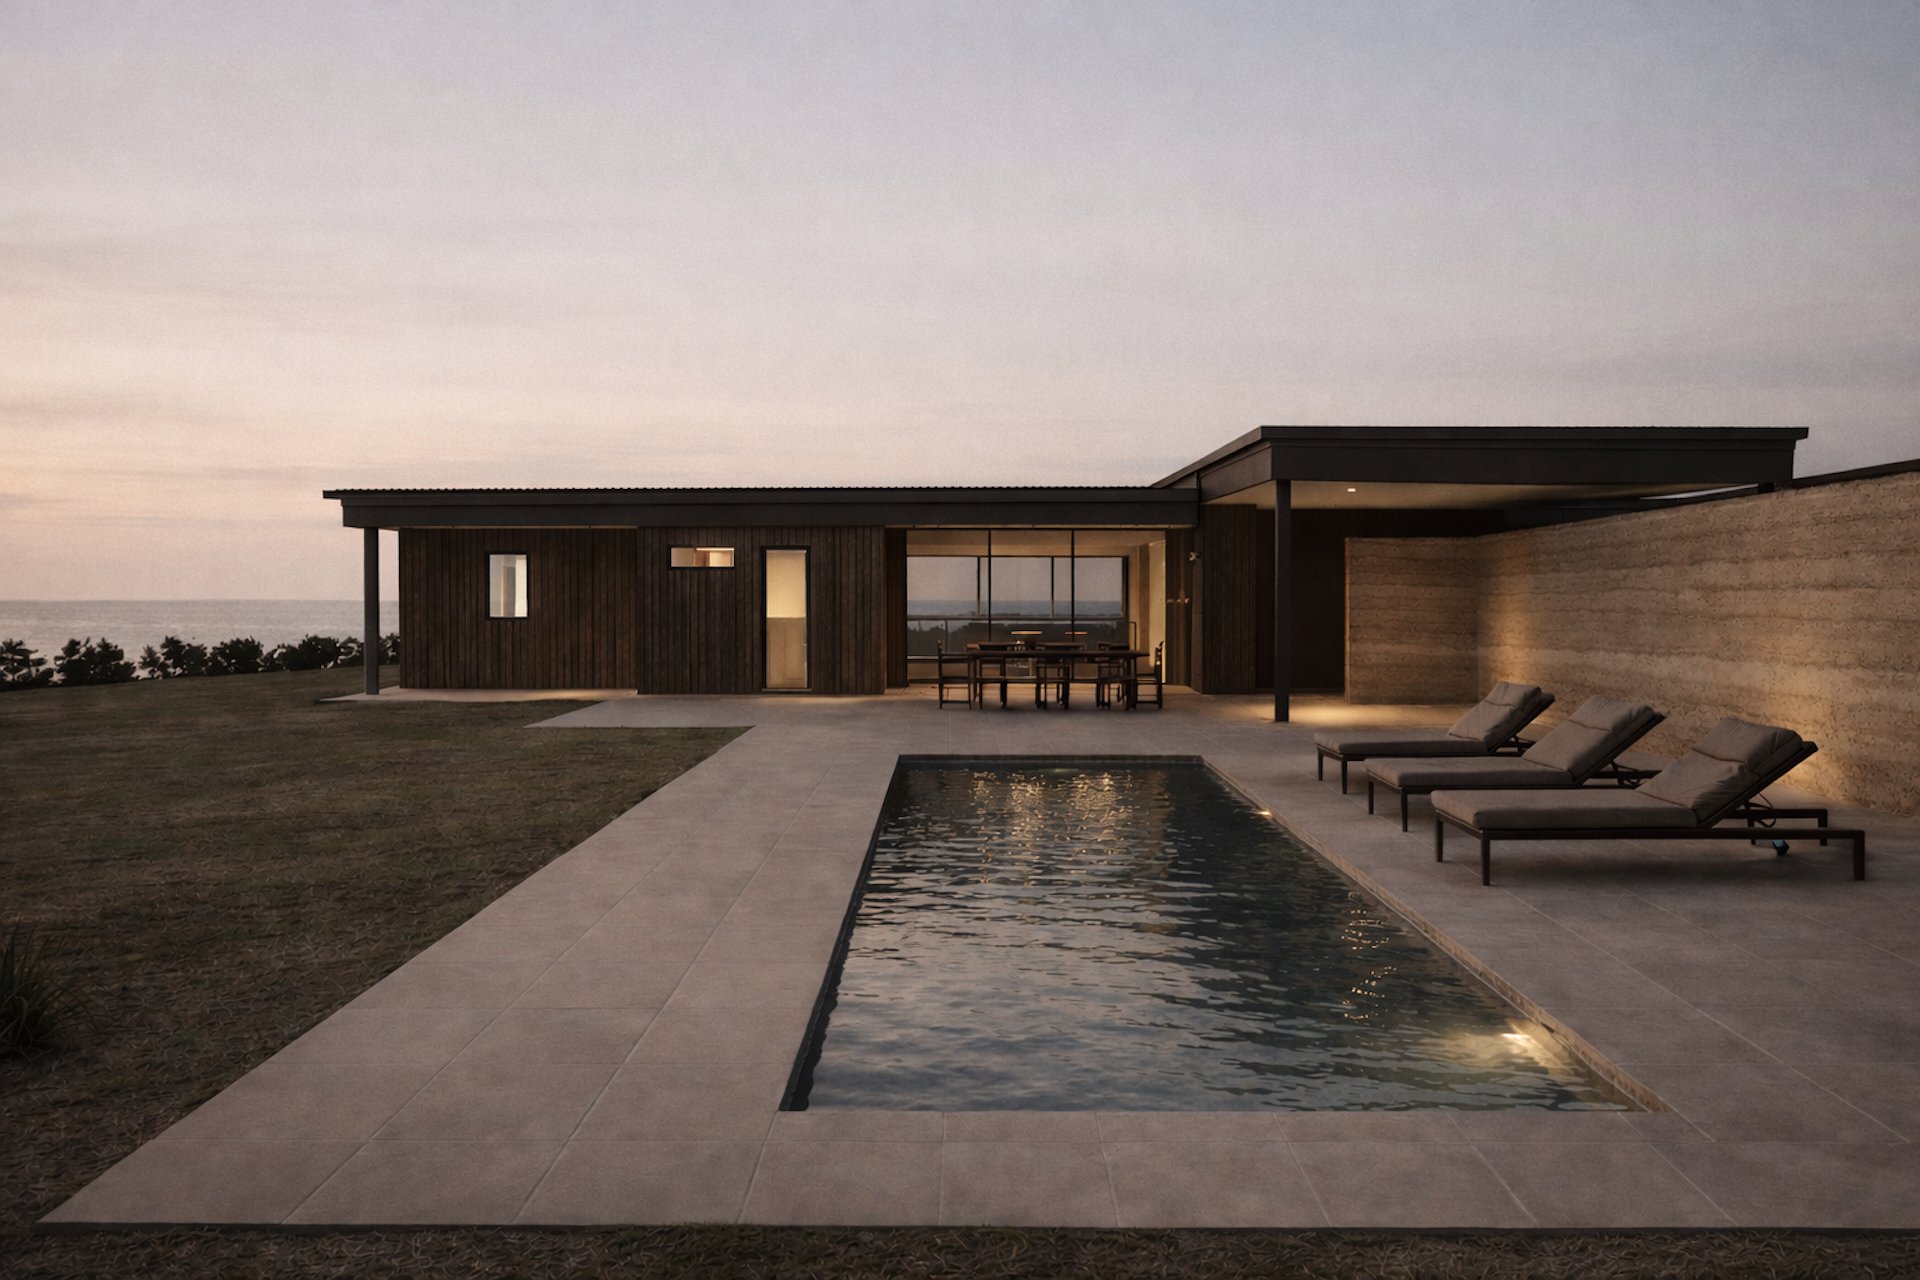
Developed Design
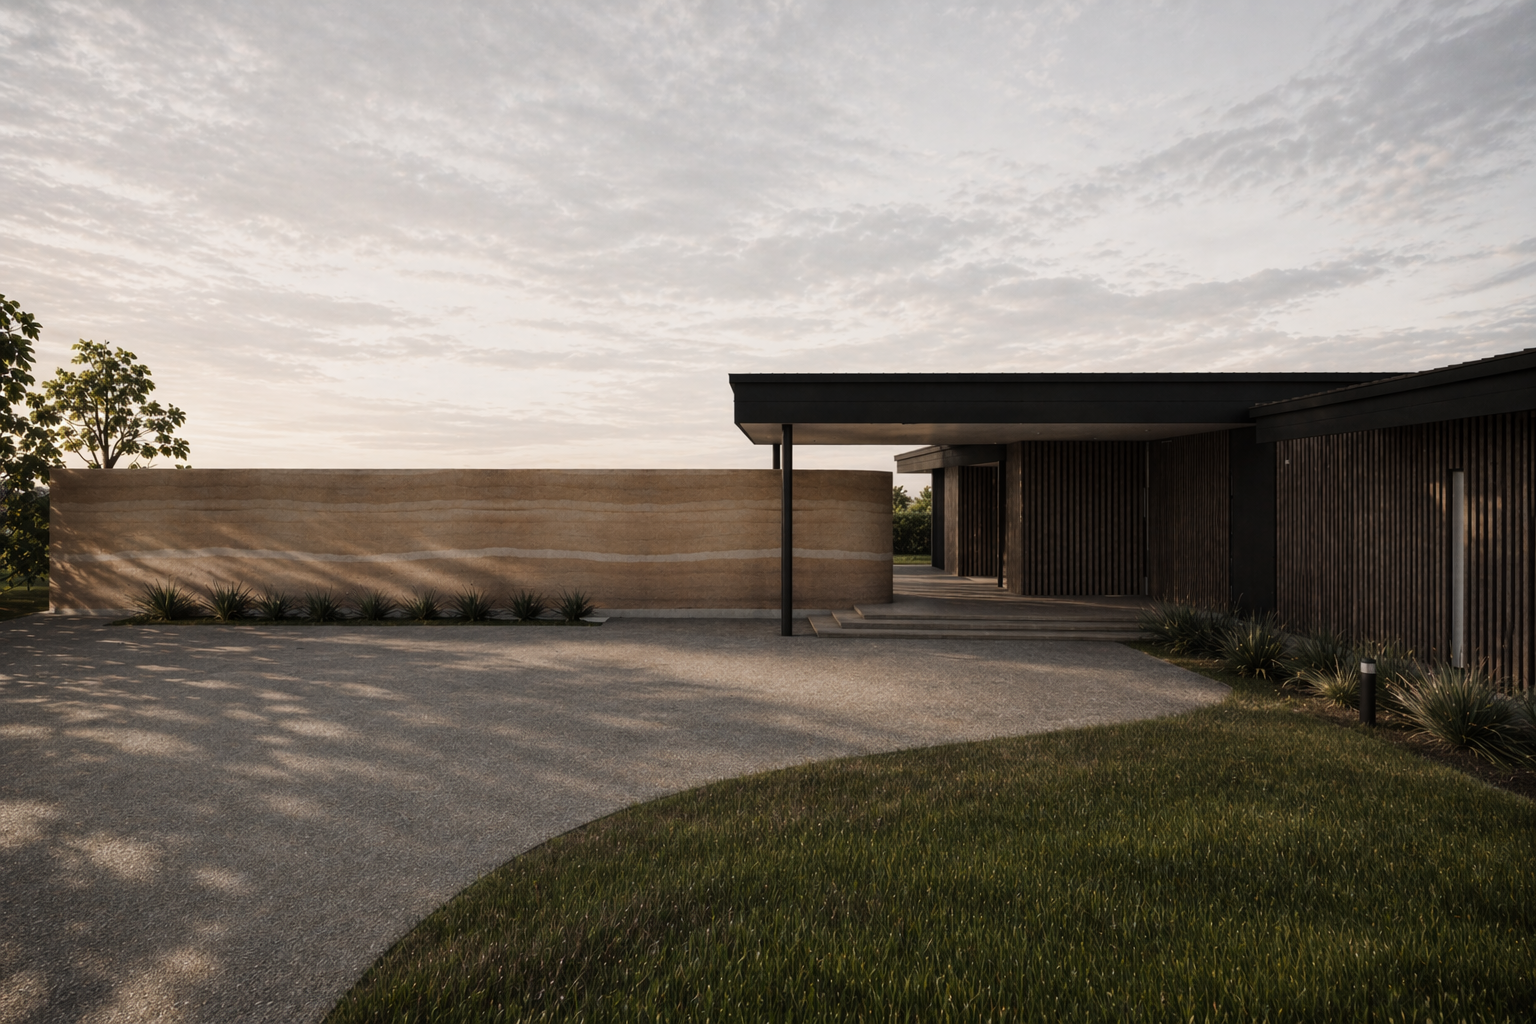
Floor plans, elevations, perspective drawings, computer renderings and 3D models may be prepared to clearly communicate the design and provide confidence in the proposed outcome before progressing to the next phase. Where required, a Resource Consent application may be prepared and lodged at this stage.

03

04
Consent Documentation
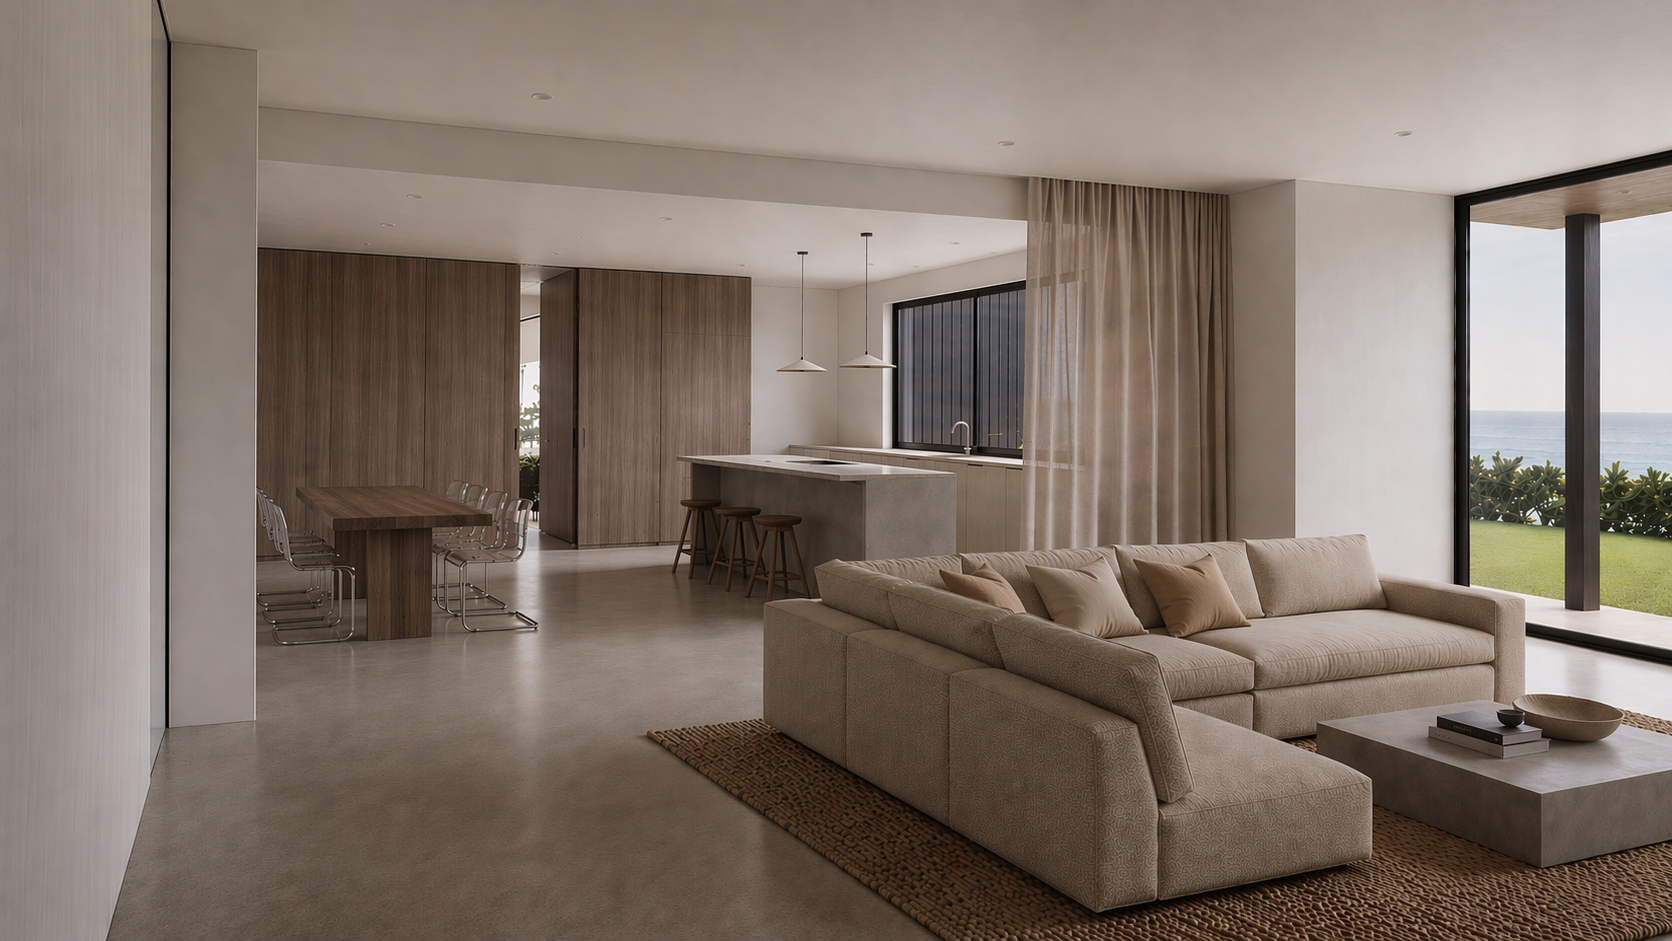
The full set of architectural drawings and specifications is completed for building consent and construction. This stage coordinates the technical information required to clearly communicate how the project is to be built.


05
Construction Observation
During construction, LXA can visit the site at agreed stages to observe progress, respond to design queries and help maintain the intent of the approved design.